Choose your bay.
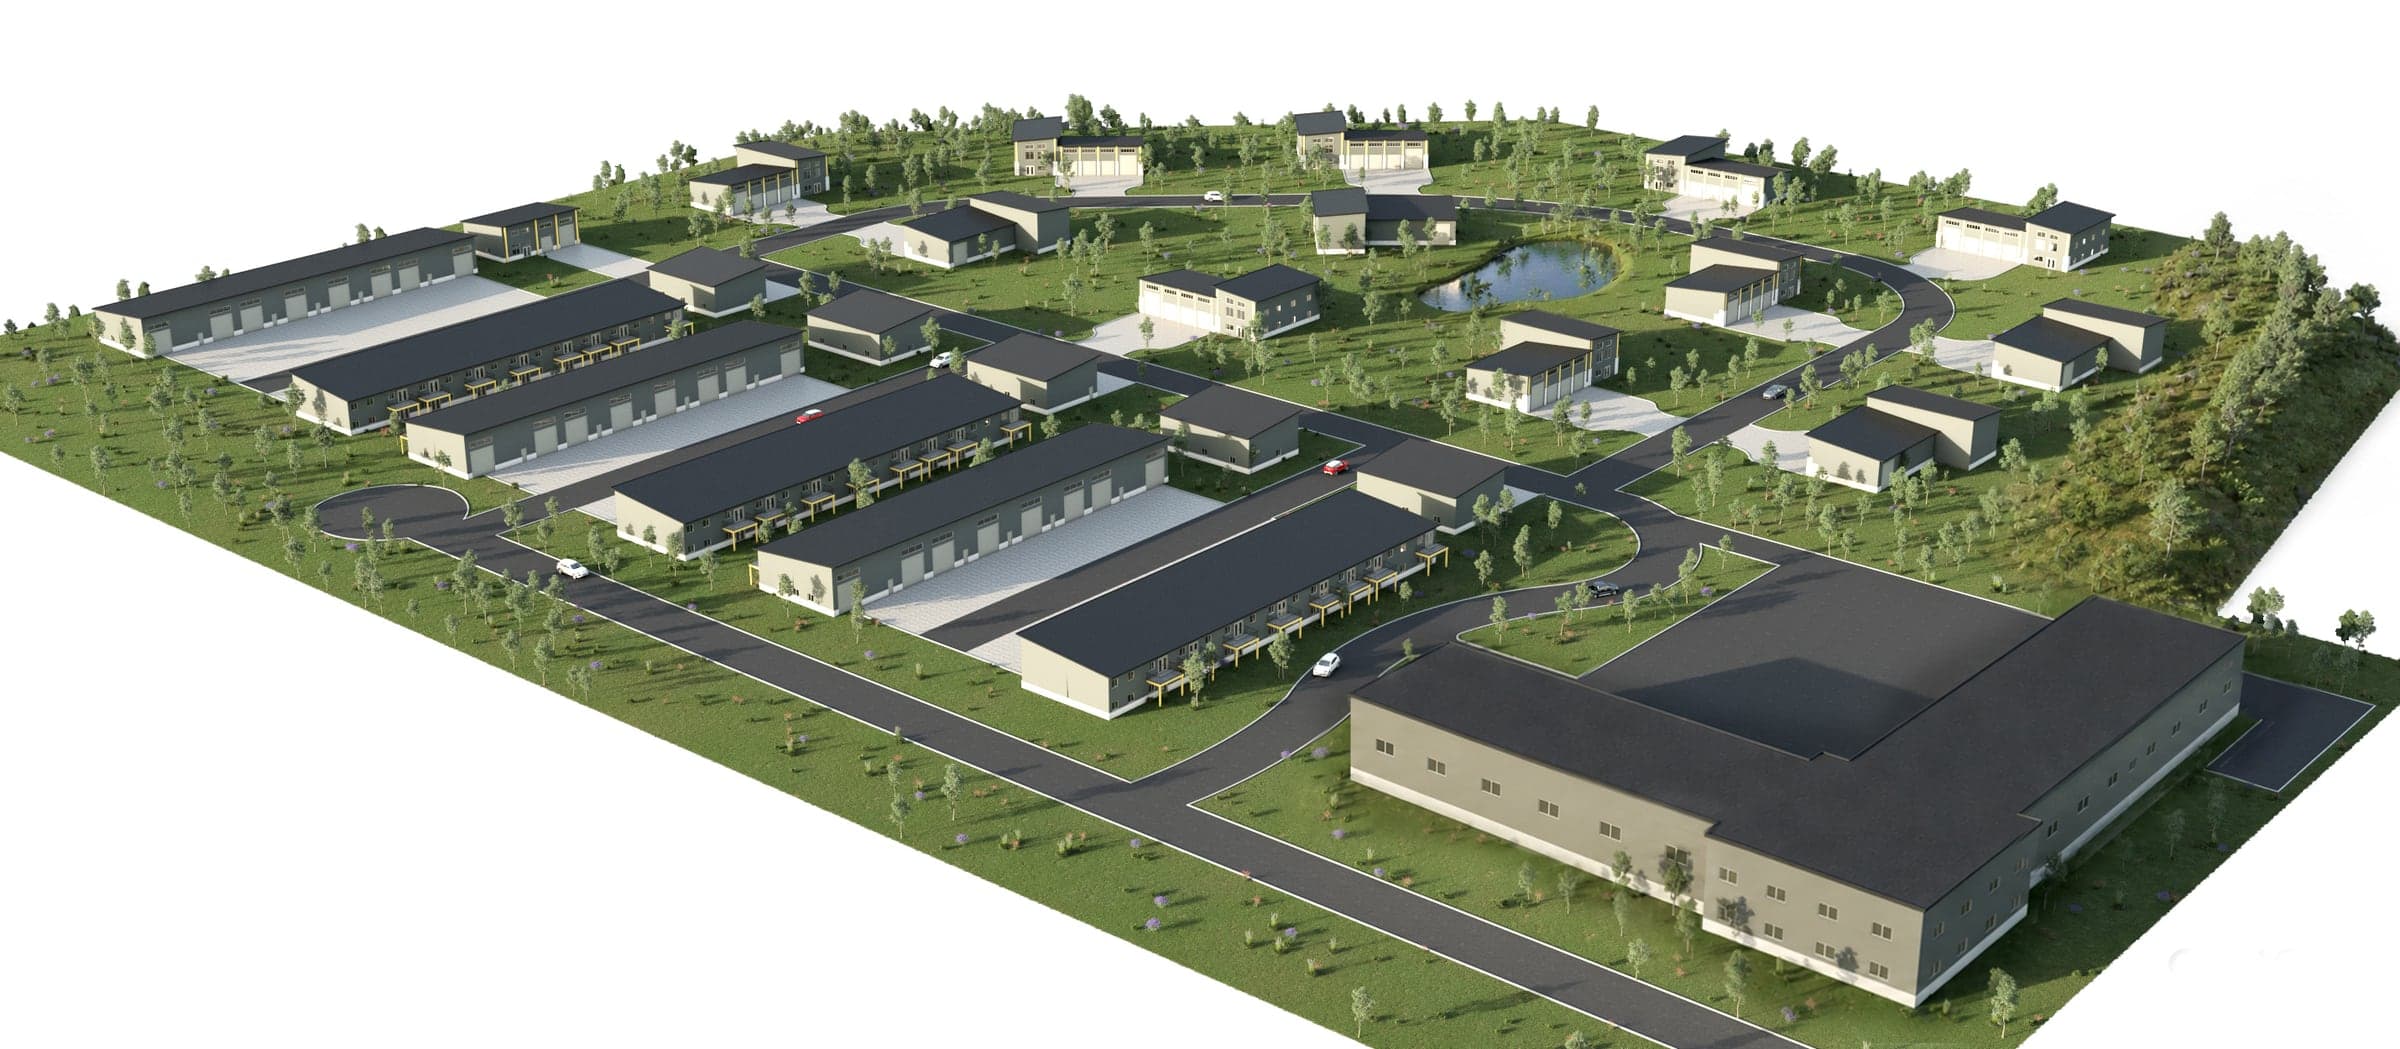
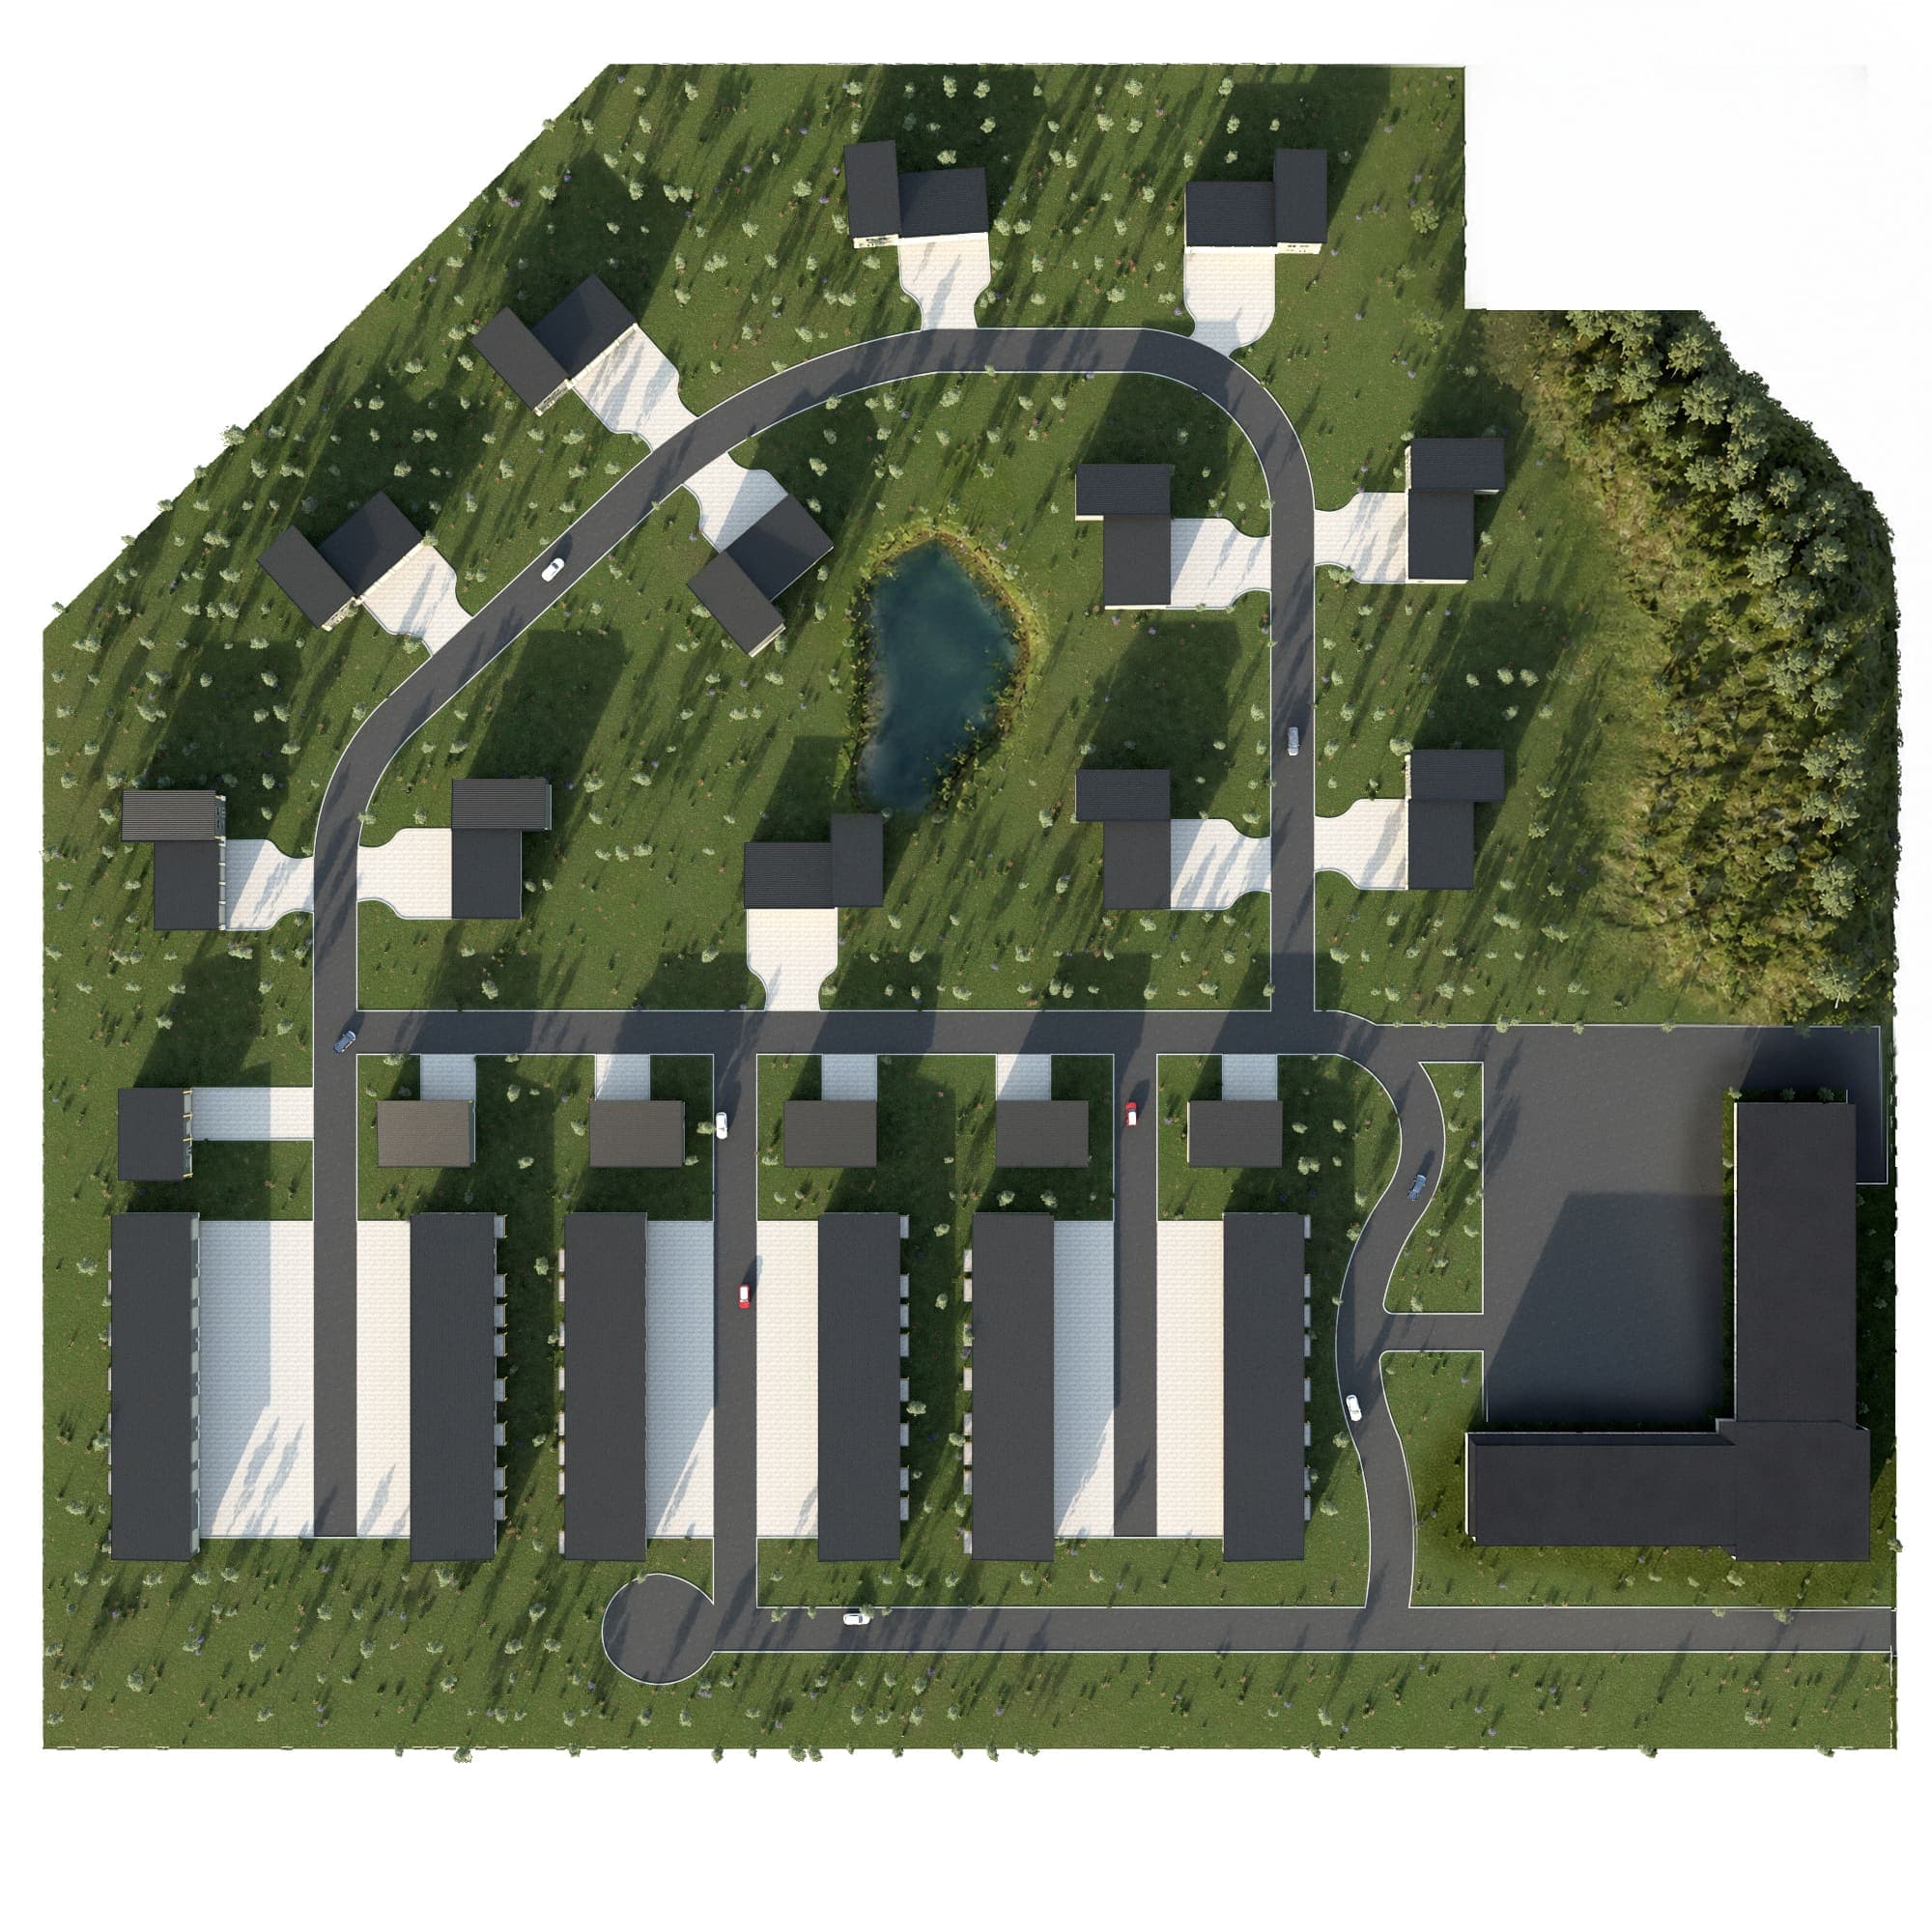
Eleven buildings, real availability. Every corner bay is a 40' minimum. Combine any bays next to each other — a corner plus two interior bays, a center bay on its own, whatever the run allows.
Click a bay to start, then click an adjacent one to combine.
Twenty feet at a time.
Every bay sits on a 20-foot module, 50 feet deep. Combine what is next to each other. Add a 20-foot mezzanine.
Frontage40'
Depth50'
Bays combined2
Ground floor1,900 sq ft
MezzanineNot added
Total floor1,900 sq ft
White box, starting at
$352,000
Placeholder at $185/sq ft. Not a price list.
Eleven buildings. Click the bays you want, see what is still available.
The ceiling
White box is the floor. This is the ceiling.
Four buildout packages. Every one is a pre-drywall decision, priced against your square footage.
Turn-Key Ready render — add real photography in public/images and swap into PackageSelector.tsx
Floor, lighting, power, air. The pre-drywall decisions you would regret skipping.Concept rendering
Four bays, drawn.
Ground floor and mezzanine. Same footprint, two levels of use.
Ground floor plan drawing — add the real plan in public/images and swap into FloorPlans.tsx
Twenty-one acres. Gated. Fox Valley.
Between Greenville, Grand Chute and Appleton. Eleven WORKS buildings, thirteen BUILT residences, one clubhouse.
| Residential land | 13 acres |
| Commercial land | 8 acres |
| WORKS buildings | 11 |
| Clubhouse | 4,470 sq ft |
| Entry | Gated |
| Market | Fox Valley, Wisconsin |